
Small Apartment Decorating Ideas: How to Maximize Space and Style in 2026
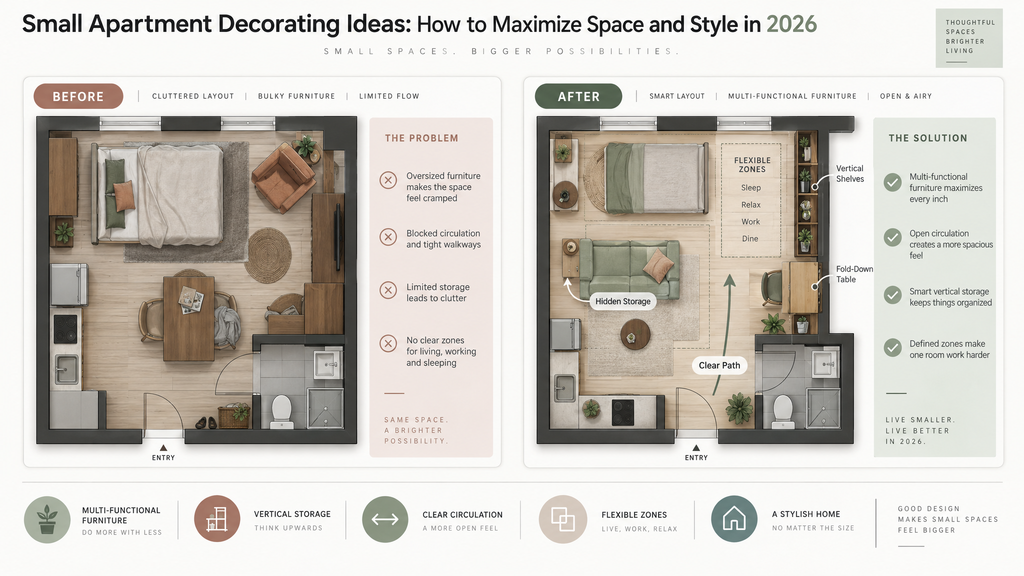
Your Small Apartment Is Full of Possibilities
Do you dread opening your front door only to stumble upon heaps of shoes? Are you irritated by having to navigate through the corner of your plush couch when you want to get into the living area? Are you distressed by observing how every table surfaces feel the burden of the keys, cash, and charging cables? Don’t worry; it is not only you suffering that way. But having a small living space doesn’t imply withdrawing from the comfort, aesthetic value, or pleasure of entertaining.
Designing a small apartment escape from filling every space with furniture, nor transforming your apartment into a cold yet pristine showroom. It’s all about achieving a smart system through combining optimal space planning, vertical storage options, layered lighting, and properly choose ergonomic furniture.
Forget about thinking of your apartment in terms of a certain number of square meters. Think about it as a whole network of your own daily routine and spaces of motion. Where do you work, eat, relax, and take a deep breath? In a small apartment, every object should serve a purpose beyond just looking appealing to the eye, it should actively serve to improve your life quality.
If it is going to be your first design of some studio apartments, or you simply need to refurbish the apartment you currently inhabit, use the codes of practice in the guide below to ensure that every little space in your apartment will be carefully tuned to provide the maximum utilization.
1. Determine Design Layout Before Making Any Purchases: Planning Your Space and Flow
Buying some great-looking piece of furniture from online or showroom in small-space decorating without regard to planning the layout is the most frequent and costly mistake. For example, you may be able to fit a credenza or sofa into the floor plan, but if those collect dust on the back side while blocking closet doors or preventing sunlight from streaming in, it surely does not fit the space.
Needs Assessment and Functional Bubble Diagramming
Before pushing any piece of furniture around the room, get a notebook, pen, and tape measure out. Now assess how you honestly live:
- Regular Activities vs. Occasional Events: If you actually work from home 40 hours a week but have an eight-person dinner party two times a year, it doesn’t make sense to give up permanent floor space for a big six dining-seater table. Go for a desk setup with ergonomics in mind and a space-saving drop-leaf or console-to-dining table (only used for guests!)
- Space Priorities: If cooking is your main creative outlet and generally every evening spends two hours in the kitchen, it is much more important to maintain a generous clearance for prep counter space than try to fit a large sofa in the lounge.
- Proper Site Measuring: Taking general wall lengths is not enough. Take into consideration the thickness of the baseboard trim, any radiator protrusions, the height of the window sills, the swings of the doors, the location of the light switches, the electrical outlets, the air conditioning wall units and note it down as accurate as possible (down to the fraction of an inch!) on your rough sketch of the floor plan.
Visual Limits: A Non-Intrusive Way to Zone Rooms
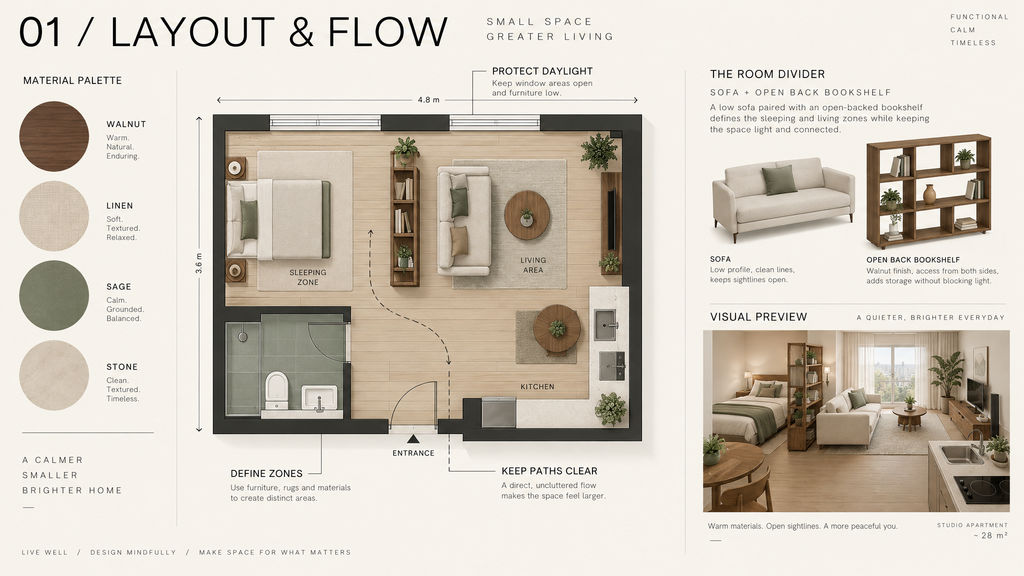
In an open studio or smallish open living room, having the bed, desk, dining table, and television sofa within line of sight can make it hard for the brain to settle down. Building a division wall will decrease space and restrict the input of natural light. The trick is to create boundaries in a non-physical way.
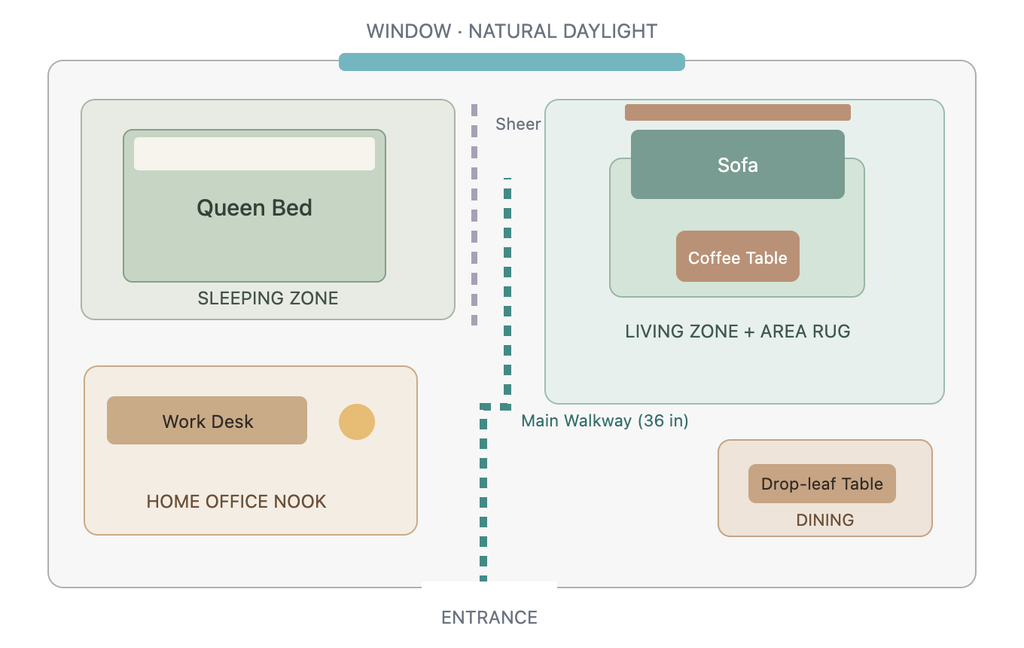
- Using Rugs to Define Spaces: Just like the use of the area rugs visually delineates space on the floor. Ideally, the dimensions of the rug should be such that it fits all or the front legs of both the couch and accent chair(s), say if you put a small 3×5 ft area rug under a coffee table, the seating arrangement will be separated and appear smaller. In the case of a bedroom, the rug should extend approximately 20-24 inches from the bed on either side.
- Furniture as Dividers: As opposed to against the long wall, placing the couch in the center of the room and adorning it with a console table allows us to use the back of the couch for the purpose of separation of space in the room and hallway.
- Open Backed Bookcases: Solid wall height cabinets are heavier and block sightlines while open backed bookcases both define areas and create an illusion of lightness. Besides, they can be double-sided decorative furniture styled with books, smoke glasses, and hanging plants.
Essential Circulation Clearances and Operating Tolerances
A spacious home is defined by the quality and ease of its pathways. Standard architectural interior guidelines recommend the following dimensions:
| Circulation Path / Clearance Zone | Ideal Clearance | Minimum Functional Clearance | Comfort Criteria & Rationale |
|---|---|---|---|
| Main Walking Corridor | 36 – 40 in | 32 in | Primary pathways from entry to kitchen, bath, and balcony; allows two people to pass without turning sideways. |
| Secondary Pathways | 28 – 30 in | 24 in | Access between sofa and desk, or along the secondary side of a bed. |
| Sofa to Coffee Table | 16 – 18 in | 14 in | Comfortable legroom to stand up without knee strikes while keeping drinks within easy reach. |
| Dining Chair Push-Back Space | 32 – 36 in | 26 in | Clearance required to slide out a chair and stand up comfortably without pinning behind someone passing. |
| Cabinet & Drawer Pull Clearance | Drawer depth + 18 in | Drawer depth + 14 in | Essential for fully extending dressers, dishwashers, and ovens while allowing room to crouch down. |
A common mistake in decorating small spaces is “wall-hugging,” which means squashing every piece of furniture against the outer edges of the room. Having a vacant space with walls around does not create the illusion of large space; it resembles an ill-planned waiting area. When a sofa is moved 4-6 inches away from walls, it results in subtle contour lines and depth behind the furniture surface that makes the eye perceive a larger volume of the space.
Light-Keeping Dividers
For delineating diverse micro-zones, natural light coming from windows is the first thing to consider:
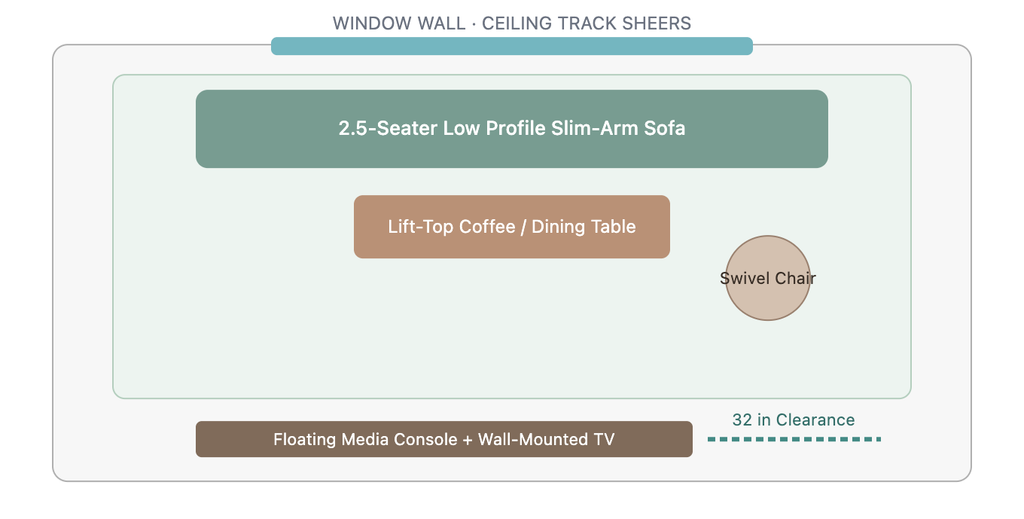
- Sheer drapery tracks on the ceiling: When it comes to creating a sleeping alcove, you would not need heavy curtains based on velvet but rather similar curtains made from semi-sheer linen so that the sleepers would be at the same time isolated and illuminated with natural light. Ceiling tracks would enable curtain stacking back into a compact 6 inch shape during the daytime while diffusing the light gently and giving total isolation from the outside world.
- Screens of vertical wood slats (Acoustic battens): Ceiling high wooden slat screens where slats are separated from each other with a gap of 1-to-2 inches will help frame spaces without blocking the light coming from the window. Repeated vertical lines of wood also direct the eyeballs further up, emphasizing the space height at the same time.
- Steel-glazed and reed-patterned glass screens: Thin industrial frames made of steel are the perfect solutions for spaces that do not have windows as they would distort the people silhouettes while letting the light in the room.
2. Furniture That Offers Dual Functionality: Tips on Selection and Ergonomics
In a small apartment, each square foot comes at a cost, the amount of which comes with its own payment terms. Each piece of furniture must provide the optimal functional yield. But, alas! Not every gadget that ‘transforms smartly’ will be comfortable in everyday practical use.
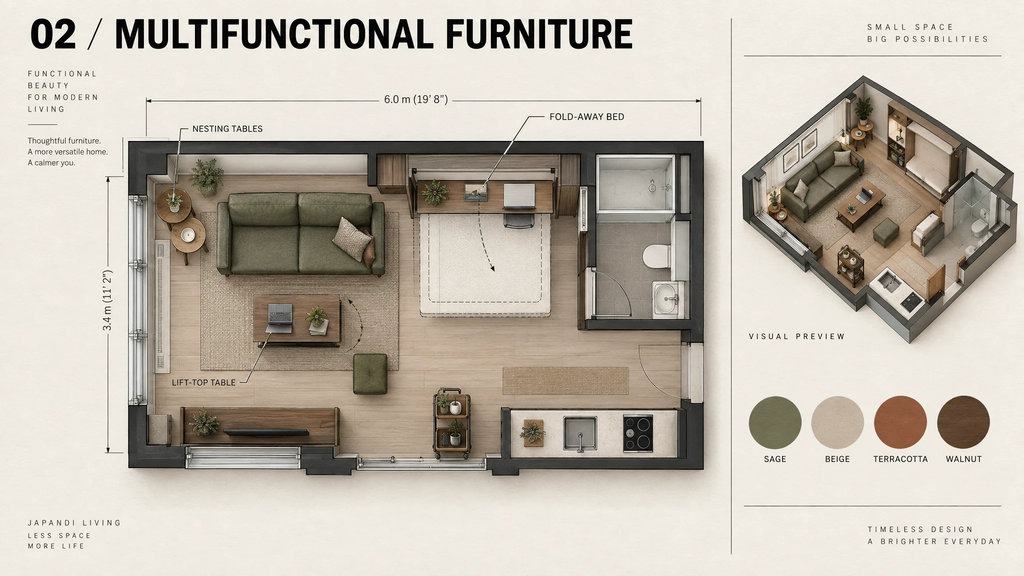
Analyzing Multitasking Furniture
Prior to deciding on transformer furniture, contemplate the following three very practical questions:
- What is the effort to change the item? If it takes moving three items across the room to shift a mechanism, then you will not want to do this within a week’s time.
- Can you fix the mechanism when it breaks? Gravity assisted hinges and heavy duty steel slides tend to last longer than specialized proprietary hydraulic ones.
- Does each configuration offer usable ergonomic features? A desk that converts into a dining table must have comfortable ergonomic designs at a standard dining height (around 29 to 30 inches) and desk height (28 to 29 inches).
Lifting Coffee Tables and Adjustable Seating Solutions
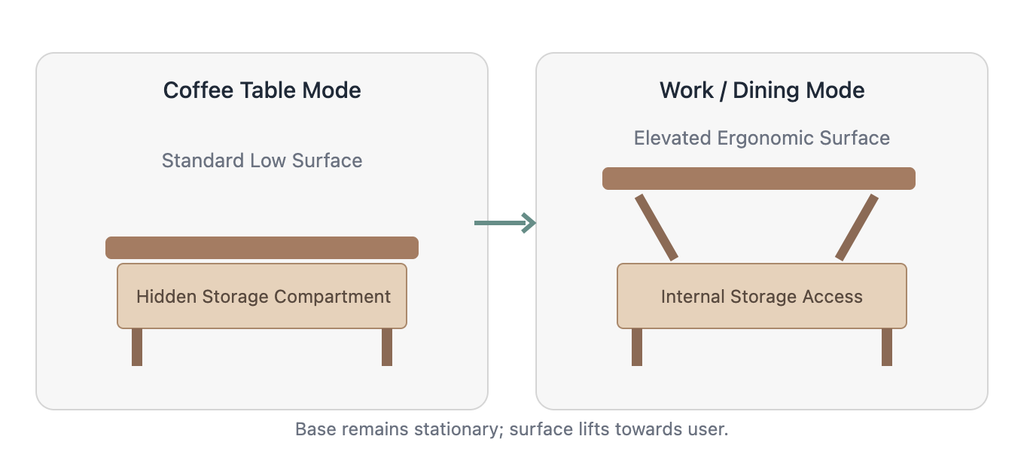
A large, bulky coffee table made entirely of wood would take up too much space in a compact living area. However, the modern lifting coffee tables provide better use of space.
- Lifting Functionality: Lifting coffee tables have counterbalanced spring or hydraulic mechanisms that would allow the tabletop to lift towards the sofa, making it more convenient to eat or use a laptop without bending over.
- Concealed Storage Space: The compartment of 8-to-10 inches of depth under the lifted table is perfect for hiding remotes, chargers, notebooks, and game controllers.
- Adjustable Chaise Sectional: The sessile L-shape sofas can be boring. Instead, you can opt for a chaise-longue sofa design, which comes with an ottoman chaise that can be adjusted.
Recovering Floor Space in the Sleeping Areas
A typical queen-sized bed (60×80 inches) takes over 33 square feet of permanent real estate—usually wasted space while awake:
- Modern Murphy Beds: The new generation of wall beds support stylish couches, display shelves, or full-width desks that stay horizontal when the bed is unfolded while preventing anything on your workstation from falling over on the table.
- The Daybed Solution: If you are a single person who has a studio apartment, a twin daybed with a size of 38×75 inches and custom wedge bolsters, along with bolster pillows shaped like cylinders and rods, would become an attractive couch during the day while the pull-out roll-away trundle under it will accompany guests at night.
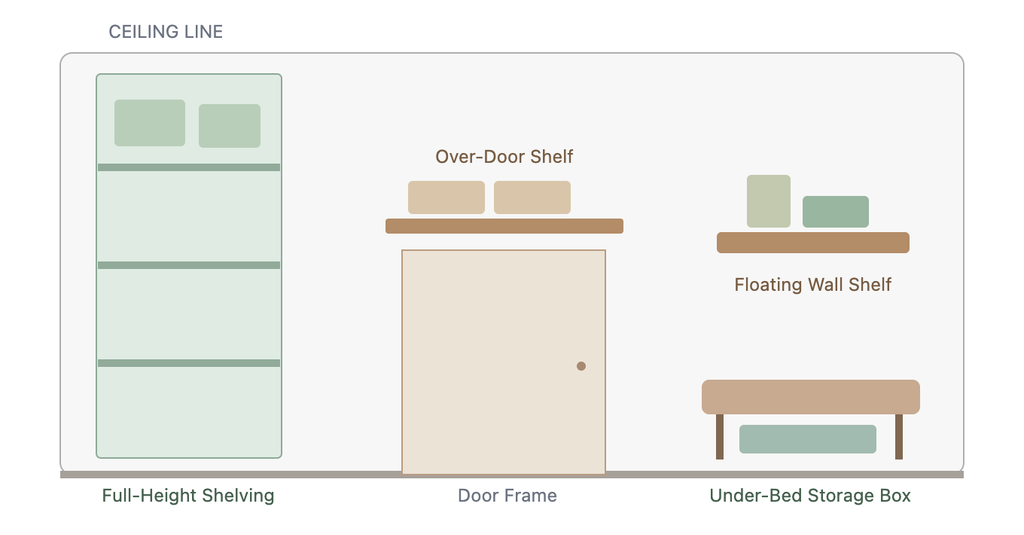
- Storage Platform Bed: When a Murphy bed is not an option, a platform bed frame with a height of 16-20 inches is worth trying. It has built-in pull-out deep drawers or a straightforward gas-lift deck and provides enough storage for all your clothes without taking any extra floor space.
Moving and Stackable Items
- Nesting Tables: When grouped together, nesting side tables offer layered display space in front of your sofa when separate they can be spread throughout the space for drink holders for guests and ultimately they can fit into an 18 inch concept as an end table.
- Designer Folding Chairs: Modern bentwood or molded polycarbonate folding chairs can hang flat or be used as a decorative piece such as on brass shaker pegs when not being used.
- Three-Tier Utility Carts: A slender rolling cart roughly 14×18 inches can effortlessly travel between being a mobile prep bar, rolling bathroom caddy, or a small office supply tower.
3. Optimal Usage of Nooks and Vertical Space: Taking Advantage of Walls
Once we run out of floor space our next options are to go up. Although floor space may be constrained, the usual height of ceilings at 8 to 9 feet allows great volume of cubic space to utilize. In most cases, residents only utilize the lower area of eye-level (up to 6 feet) of the dwelling area which usually leaves the upper two to three feet of vertical space unused.
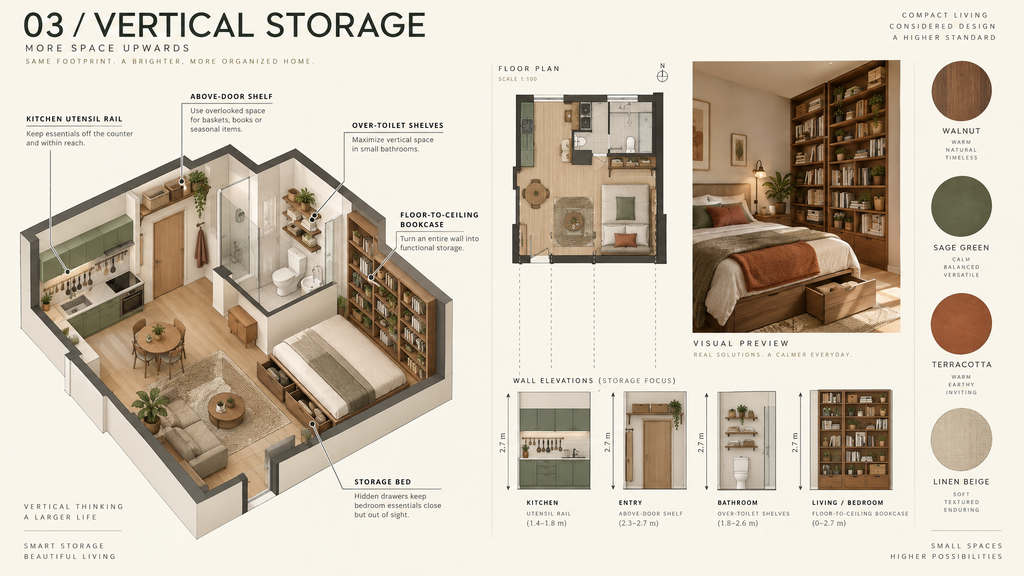
Tall-height Bookshelves and Linear Alignment
A conventional 70-inch high ready-made bookcase leaves a 2-foot space left vacant and gathering dust under the ceiling. It cuts off the wall visually and creates an impression of a low ceiling.
- Ceiling-to-Floor Bookcases: Have open shelving units start from the floor and go all the way to the ceiling cornice. When the viewer’s gaze is led straight up along linear vertical lines, there is a sense of increase in the height.
- Color Cheating: If the bookcases and the wall behind them are painted the same color, the hefty casework retreats back into invisibility, and the books and ceramics curates suspended in the air.
- Floating Wall Shelves: If you put the wall shelves on the wall and eliminate the legs, a full visual plane of the floor is preserved, which creates an illusion of space.
Utilizing Neglected Architectural Spaces
Explore your apartment for forgotten nooks and upper areas:
- Transom Above Door Casing: This space (12-16 inches) between the door casing and the ceiling can be used to hang a floating shelf for woven baskets containing seasonal linens or paper goods.
- Radiator Cover: Heavy cabinet covers trap heat radiation and cause the space between it and the wall to be wasted. Therefore, using a thin console slab made of marble, stone, or hardwood (6 to 8 inches wide) will allow turning the “trash” into useful landing space for your entry area.
- Structural Wall Recess: Those narrow spaces created between structurally supporting columns can be covered with glass or wooden shelvings, which can hold some glassware, perfume, spices, or even a pocket-sized paperback.
Kitchen Vertical Storage Tips
Having clear surfaces in the kitchen makes it easier when working in compact kitchens:
- Hanging Utility Rails and S-Hooks: An attractive hanging utility rail made from brushed stainless steel or matte black is located a few inches below the upper cabinets. The hanging utility rail lifts up ladles, whisks, strainers, and measuring cups to keep the counter free from clutter.
- Magnetic Knife Strips: A stylish magnetic knife strip made of walnut or bamboo helps save some 60 square inches of a counter space that would be wasted because of a knife block and also helps to keep blades sharper and easier to reach.
- Modular Pegboard Systems: Hard wood or coated steel peg boards can be customized for arranging kitchenware in any way desired, including mounting skillets, lids, and cutting boards.
Utilizing Bathroom Walls
While bathrooms are usually the smallest rooms of an apartment and the most bundled up with all the items that we use regularly.
- Hidden Cabinets or Surface Cabinets: Instead of a flat vanity mirrors, install a cabinet of around 5 to 6 inches depth. Hide your toiletries, , and toothbrushes behind the glass cabinet and keep your sink deck clean.
- Over-the-toilet storage towers: The wall space where the tank is placed is a great area. Use steel-frame ladders or wall-mounted shelvings to keep extra towels and other supplies organized.
- Tension-pole shower caddy: These kinds of caddies, which are rustproof and spring-loaded, stick in between the tub deck and ceiling, and thus do not need any drilling through tiled walls.
4. Perceptual Space: Using Light, Mirrors, Transparency, and Sightlines
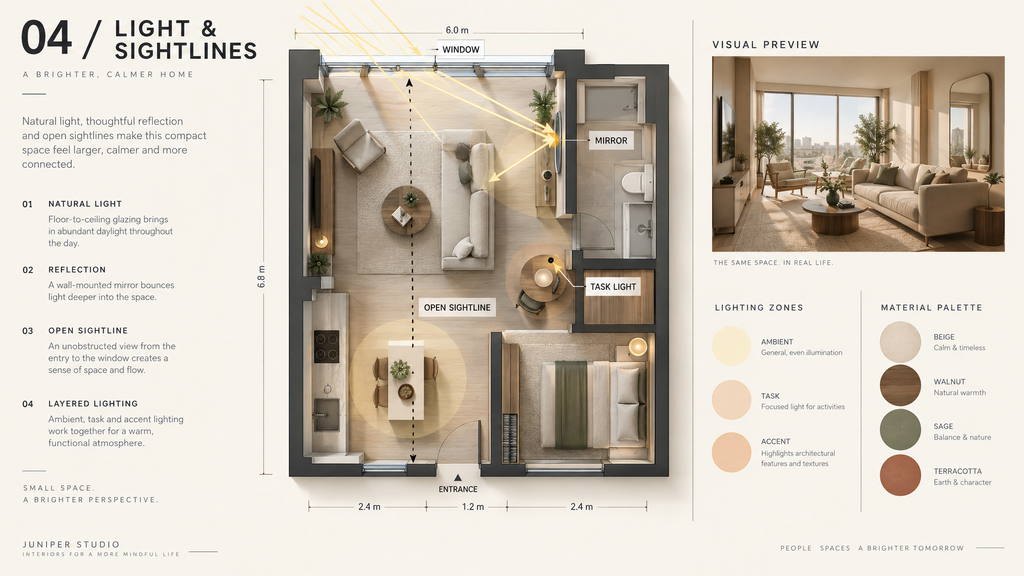
Square footage on a lease versus perceived spatial volume of an interior are two different concepts altogether. Although you cannot physically displace walls, you can apply optical illusion, directional lighting, and reflective materials to dissolve barriers and give the impression of greater space.
Strategic Mirror Placement
Mirrors are powerful tools in small spaces, but placing them thoughtlessly can backfire:
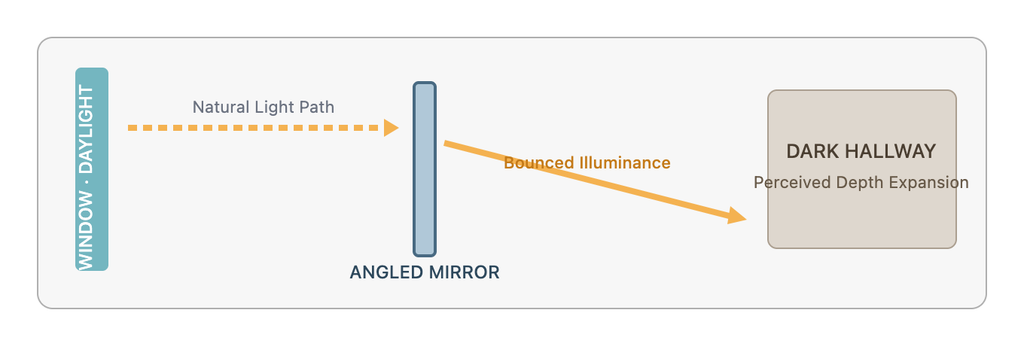
- Determining Daylight Angles: Do not mount the mirror on the same wall as the window. Put it directly across from, or at a 45-degree angle from the window to reflect sunlight and bounce foot-candles into the depth of the apartment to function like a second window.
- Framing the Reflection: Before placing a mirror, check from likely looking points to see what it reflects. If as like as a mirror reflects a cluttered open pantry, the TV cables, and coat hooks, it just duplicates your mess. You want the reflection to be an art print, healthy shrubbery, or open sky.
- Full Height Leaner Mirrors: A large mirror that leans (28 to 36 inches wide, by 72 to 84 inches high), with a narrow metal frame, breaks the wall, and gives the illusion of having an open door or pocket corridor beyond.
- Tinted Bronze and Smoked Glass: Bronze or smoked antique mirrors offer depth without high-glare reflections, and adding warmth to surroundings like atmosphere and expanded visual height.
Three Tiers of Effective Lighting
Using one single overhead ceiling lamp causes harsh downward shadows and leaves corners dark. When the corners go dark, the brain believes that the room stops too early.
- Ambient Light Level: The total foundation of light. You can split the light through the use of opal glass globe ceiling pendants or use surface-mounted versatile track heads for the distribution of a soft diffused light on the ceiling and walls. Use the same colour temperatures in living spaces (ranging from 2700K to 3000K warm white).
- Task Light Level: Directed light for specific projects. The adjustable desk lamp in the office (about 4000K natural white), continuous high-CRI (90+) LED strip in the kitchen under the cabinets to light the countertops, and articulated reading sconces placed beside the bed free up enough space on the nightstand.
- Accent Light Level: The part that sets the mood. Disguised LED strip lights behind the shelving, uplights hidden behind large-leaved plants, or warm lights over the pictures.
- Smart Dimming Control: By placing lamps and fixtures on dimmer switches, or using smart bulbs, we can go from an extremely bright, productivity-focused place at 2 PM to a very comfortable lounge at 8 PM!
Visual Weight: Lighter Silhouettes
Two pieces of furniture can have the same outer dimensions while conveying a totally different visual weight in a space:
- Tall, Leggy Silhouette: Stay away from sofa and credenzas that have a skirted or solid “base” that sits right on a floor. Instead, look for pieces that are raised 6 to 8 inches on taper legs out of wood or metal. Seeing the floor underneath ensures a clear sightline.
- Clear Acrylic and Glass: Clear acrylic “Ghost” chairs or a glass coffee table look functional while disappearing into the environment, thereby allowing light to pass easily through them.
- Perforated and Woven Textures: Mesh metal and open-wire chairs, as well as pre-woven cane or rattan cupboard doors keep the spatial element and texture without visually obstructing a wall.
5. Color Psychology, Textured Layering, and Window Treatment
The standard suggestion for the color of a small space is “paint everything super bright white.” Yet, if your room has north-facing light and there are not much of it, the flat white paint could come off as a dark, cold gray.
Low-Contrast Palettes and Color Drenching
Every contrast, no matter how bold—like a deep charcoal sofa against the blindingly white wall—forces the eyes to come to a stop and register the visual division.
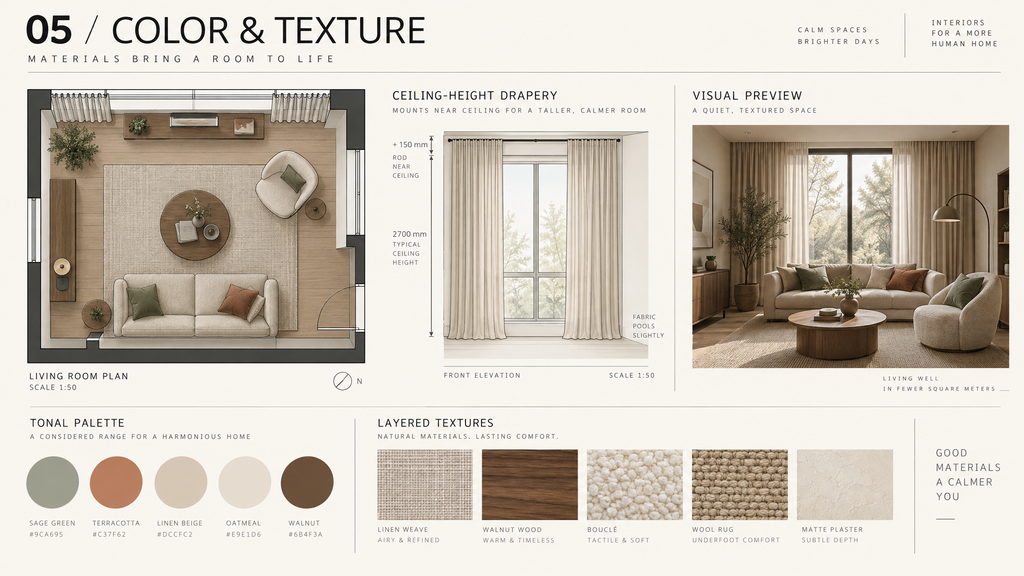
- Tonal Harmony (Tone-on-Tone) – By using walls, curtains, and primary upholstery in closely related colors, it is possible to create visually uninterrupted continuity. You can place warm ivories, oatmeals, soft taupes, or pale greiges in layers to form a basis for relaxation and comfort.
- The Color Drenching Technique – When you paint baseboards, window frames, walls, doors, radiators, and ceiling all in the exact same color and sheen, transitions become softer and are hardly visible at all. The feeling created makes boundaries of space less noticeable.
- Saturated Jewel-Box Moments – Utilize the small size of areas without windows like windowless entryways, hallways, or powder rooms by simply painting these spaces in rich forest green, navy, or terracotta. This way when a person passes from a dark and moody foyer into a far more shining and bright living room, they appreciate a new change, which makes their living space feel more spacious.
Tailoring Drapery: Expanding Perceived Window Proportions
Curtains are essential vertical architectural elements that can reshape the perceived scale of a room:
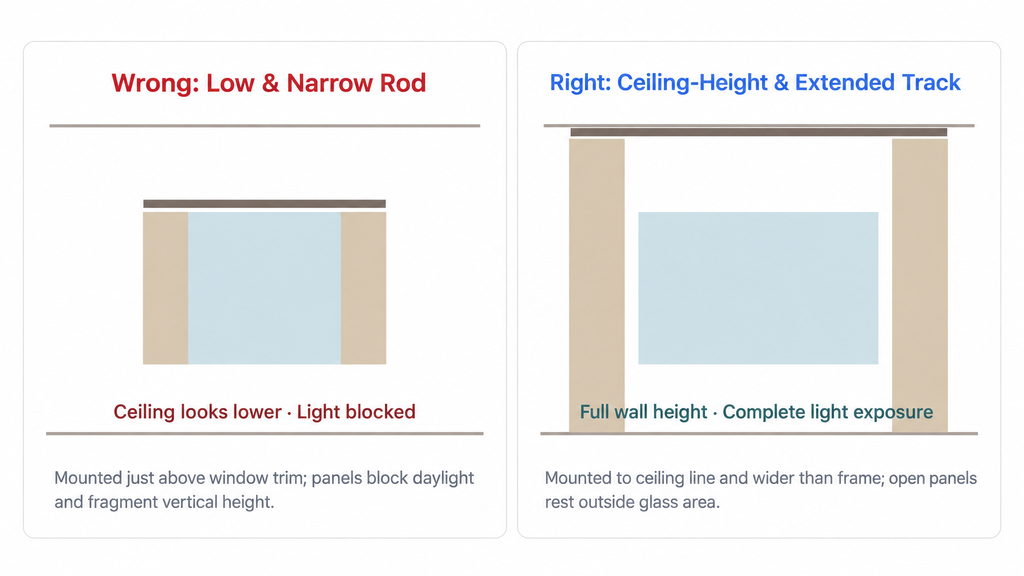
- Installing Close to the Ceiling: Installing curtain rods just above the window molding will visually split the wall in half. Install the rod right below the ceiling line, allowing the fabric to fall from the ceiling to the floor (approximately a quarter-inch above the flooring). This creates the illusion that the room is taller.
- Extending the Rod Width Beyond the Frame: Extend the curtain rod about 10-14 inches on each side of the window frame. When the panels are opened, they will sit on the adjacent drywall instead of blocking the window glass, allowing the entire window to be exposed and double the size of the opening.
- Choosing the Correct Fabric: Avoid thick, stiff brocades or dark jacquards. Use flowing linen-blend sheers or light-filtering cottons that look great folded and keep the room sunny.
Layering Textures for a Richer Effect
When you are working only with a soft, muted color palette, texture is what brings life into the room:
- Contrasting Finishes: Combine the matte, limewash (or chalked) walls with a polished brass reading light. Use a fluffy and warm wool throw on a smooth leather armchair, or add textured bunched bouclé and silk velvet throw pillows on your linen couch.
- Natural Fibers Underfoot: Adding a flatwoven jute, sisal, or wool-blend area rug will elevate the natural texture and visually ground the pumpkin-colored grouping of the seat and ottoman.
- Rich Wood Grains: Instead of only focusing on painted MDF, incorporate furniture with beautiful wood grain finishes, like white oak, ash, or walnut, wherever possible.
6. Thoughtful Curation: Clutter Control, Art, and Biophilic Design
When they have a small apartment, every single loose object disrupts the aesthetic harmony. It can be said that when the area becomes smaller and the excesses pile up, that is where the real challenge lies.
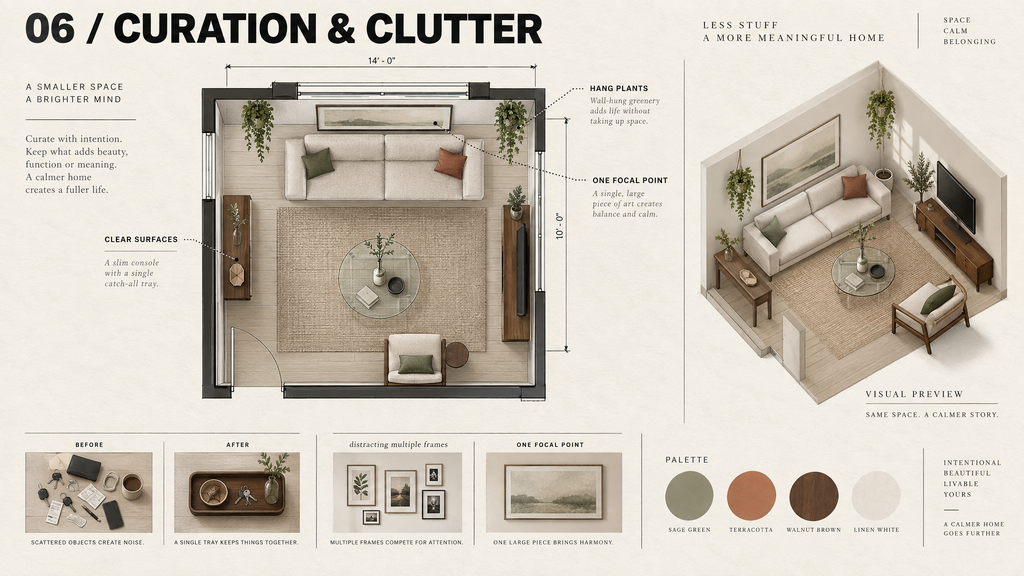
The Focal Point: Oversized Art vs. Busy Gallery Walls
It is common to assume that small rooms call for small art prints. In practice, scattering six or eight small framed pictures across a wall breaks up the surface and creates visual noise:
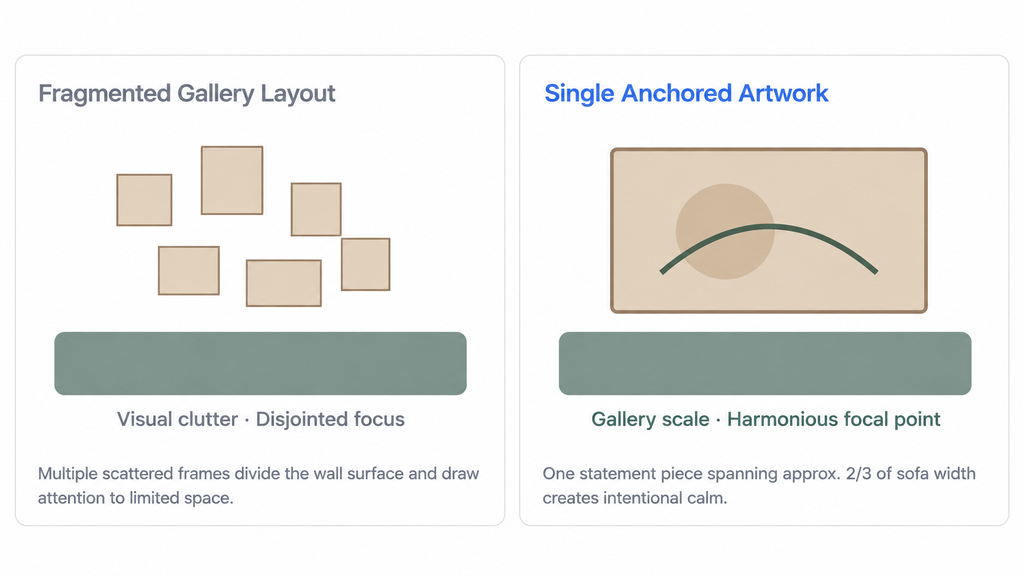
- A Statement Piece: A large abstract canvas or architectural print that is unadorned and spans approximately two-thirds of your couch has a sense of paramount presence and creates a sense of calm in the room.
- Planned Negative Space: You won’t have to fill in every empty wall because planned negative space provides the eye a resting zone. This will help your carefully selected hardware and lighting fixtures to catch attention.
Surface Curation and Managing “Clutter Creep”
Surfaces readily gather things:
- The “One-in, One-out” standard: For every item of yours that you bring into the house i.e. a new book, a new coffee cup, a new pillow, or a new pair of shoes, make sure to get rid of something else. Donate, sell, or throw away whatever you no longer need.
- What a tray can do: The table, dresser, or console tables frequently gets cluttered. You can transform your scattered items into something presentable with the help of a scent candle, a lighter, and a remote control by grouping them together inside a ceramic, leather, or marble tray.
- Keep surfaces free: If you have a dining table, place only a vase or a bowl on it, so that no pile of mail or paperwork sits there. In the kitchen, place your espresso machine or any other appliances that you use daily.
Vertical Biophilic Accents
Houseplants add natural shapes, colors, and living energy into a space. But, pots on the ground can take up valuable square-footage for walking space:
- Choose Plants Based on Lighting: In low-light spaces, make sure to choose hardy, more shade tolerant plants, like Snake Plant (Sansevieria) or ZZ Plant (Zamioculcas zamiifolia), instead of persnickety Fiddle Leaf Figs.
- Hanging Planters on Ceilings and Walls: Using trailing varieties like Pothos, Heartleaf Philodendron, or English Ivy, hung in macrame-style, or metal hooks can frame the windows perfectly without occupying any floor area.
- Trailing Planters on Niche Shelves: The trailing plant would soften the rigid horizontal lines, if placed on a top shelf of a tall bookcase
7. Step-by-Step Plans: Integrating Designs for Specific Spaces
Let’s get down to integrating these designs while taking into consideration your apartment-specific areas.
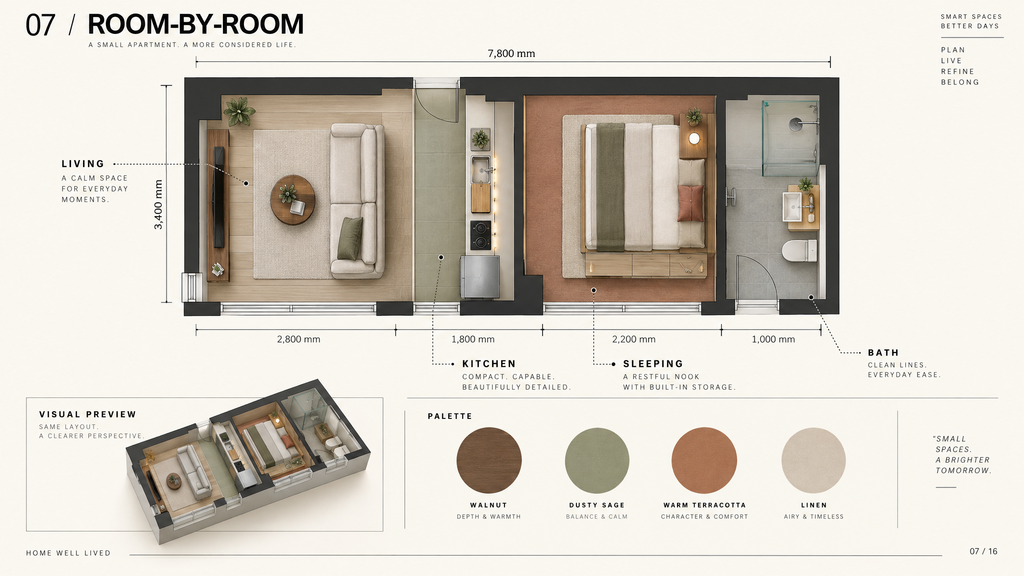
Micro Living Room (130 – 195 sq ft)
With living rooms that small you have to consider all the competing functions: seating, watching, maybe playing around on your laptop, and so on – so it’s especially important to consider the items used to furnish the space.
- Furniture Sizing: Trade oversized three-seat sofas for two-seat sofas (or small apartment sofas), about 72″ – 78″ wide and about 34″ – 36″ deep with track arms; if it’s an apartment sofa you need to find a slim-line design with raised legs. You also might want to think about an open-framed swivel armchair or a beautifully upholstered ottoman (which also doubles as additional seating).
- Media Wall: Replace deep TV stands with a hanging TV, mounted on the wall, and above, a hanging slim floating media credenza (8 – 10″ deep) to house all of your media boxes and conceal any cords and cables (with the use of an extension cable if possible).
- Layered Lighting: Place a slim floor lamp next to the sofa, and a beautiful paper globe (e.g. Noguchi) in the other corner.
Studio Sleeping Nook / Bed Alcove
Here are some strategies to create an inviting, intimate atmosphere in your sleeping (bed) area, even if your studio space has an open layout:
- Bed Type: If you don’t want to deal with setting your bed away every day, get a good-quality platform bed that has built-in storage drawers. Also, make sure to fasten the headboard to the wall.
- Nightstand Ideas: Don’t use large multi-drawer nightstands. Instead, install a streamlined floating wood ledge of about 8×12 inches and possibly a wall-mounted plug-in sconce lamp in order to keep the top free.
- Bed Drapery: Use bed linens that match the main room’s color scheme. If you dress your bed with a chunky throw, your studio will have an orderly look.
Galley Kitchen
In narrow kitchens that feature one wall or parallel countertops, smart planning is important.
- Countertop Utilization: Make sure that toasters, mixers, and other small kitchen appliances go into a cabinet or separate counter pull-out pantry to keep cooking area open to minimize prep space.
- Over-Sink Cutting Board: Get a solid wood fitted cutting board that sits over a sink bowl. This provides you with 20 to 24 inches of preparation space in no time.
- Over-head Task Lighting: The pendant light can create shadows while prepping food in the kitchen. Use under-cabinet LED strip lights and a mounted track system with adjustable heads to supply downlight pointing at cabinets and counters.
Compact Bathroom (30 – 55 sq ft)
For a compact bathroom, the goal is to create a clear, clean separation of wet and dry spaces while maximizing light:
- The Shower Area: To achieve this separation, consider replacing your heavy shower curtain or bulky tub with a frameless glass partition and curbless walk-in shower floor. Allowing your floor tiles to run into the shower area automatically creates the effect of a bigger space.
- Wall-Mounted Vanities: Unlike free-standing vanities that leave hard-to-clean corners, wall-mounted vanities allow for clear sightlines and extra space for bath slippers or scales.
- One Tile Scheme: To avoid a busy look, opt for large-format porcelain tiles (24×48 inches in size) that have a unified look without the clutter of grout lines.
8. Safety Prior to Execution, Logistics, and Action Plans for Seven Days
In order to turn concepts into reality requires smoothly navigating through the architectural and logistical realities of the world.
Logistics and Safety for Installation
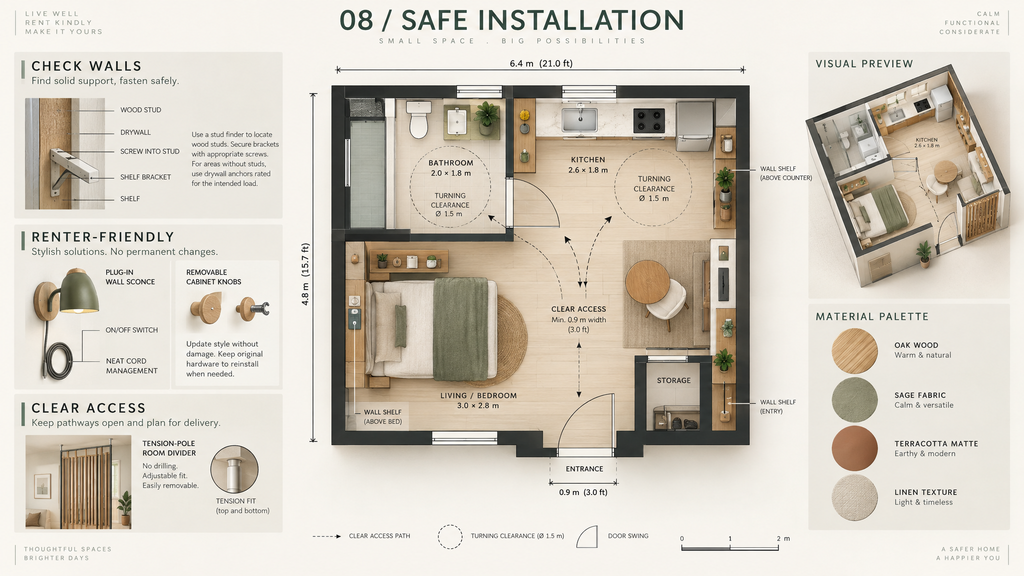
- Cost of Delivery: Your large furniture needs to fit through your building’s elevators, staircases, and the entrance of your apartment. Measure corners and doors of the hallways before making your purchase.
- Check Wall and Fasteners: It’s critical you know the type of walls you have prior to installing heavy shelving units, cabinets, and other large furniture. For example, hanging something heavy on drywall entails searching for either wood or metal studs using a stud reader, while masonry requires installing with the right kind of sleeves or toggle anchors.
- Accessibility: Your main access routes, electrical panels and water cut off should always be clear and free from any obstruction.
Smart Strategies for Renters
Living in a rental doesn’t mean you can’t personalize your space:
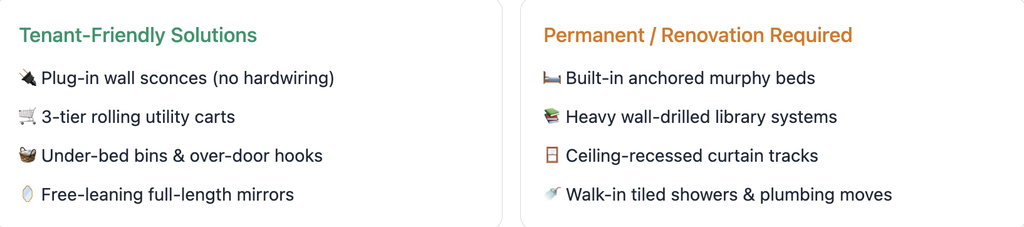
- Plug-In Sconces: You can still have wall-mounted lighting without having to worry about wiring options if you choose fixtures with beautifully designed cloth cords that can plug into wall outlets.
- Tension Systems: Tension poles can also be useful for creating room dividers and closet organizers, and they do not require you to drill holes into the wall.
- Peel-and-Stick Projects and Knobby Changes: High-class removable vinyl films can be used to rejuvenate an old backsplash or cabinet without spending too much money on costly materials. You can also change the obsolete knobs on all cabinets while making sure you put the originals back if your moving out.
The 7-Day Steps for Implementation
You don’t have to take an entire weekend and go through a whirlwind to make your home the way you want it. One step at a time is the key:
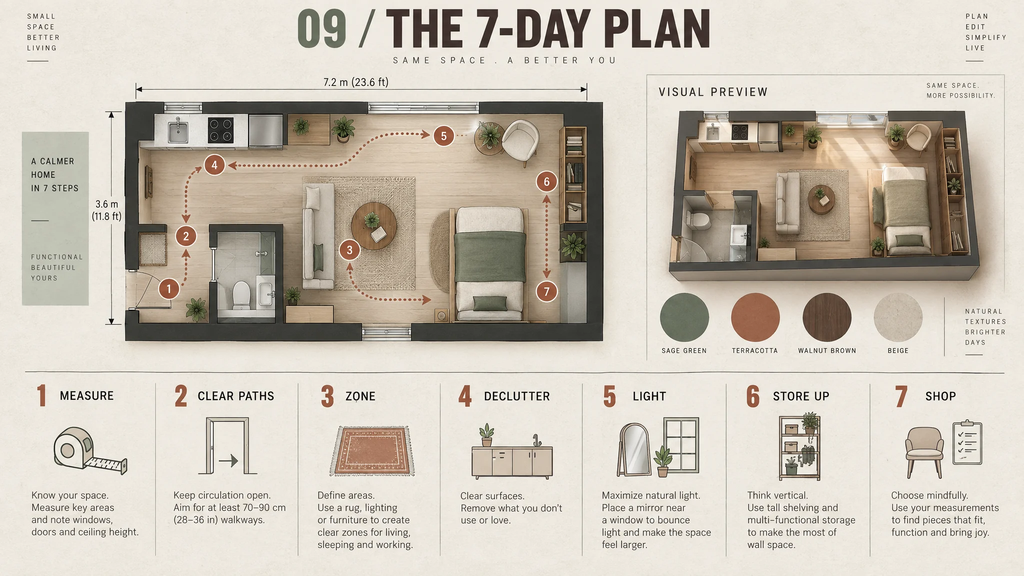
- Day 1 – Thoroughly Measure the Space: Measure everything in the house, length of walls, ceiling height, door swings, and any architectural offsets. Then you’ll want to note anything for reference on a rough floor plan. Also measure where current pieces of furniture are located and the radius of circumscribed circles for doors.
- Day 2 – Clear up Circulation Paths: Go through all the major paths connecting entry, bed, bath, kitchen. Also, move anything that presents an awkward obstacle, like loose boxes, lounge chairs, ottomans, etc., from such paths.
- Day 3 – Establish Micro-Zones Within the Same Apartment: Create clear zones for each area in the apartment, e.g., Lounge, Focus, Dining, Rest. You may also shift area rugs to achieve the desired zone placement.
- Day 4 – Remove Clutter From Just 1 Hotspot Area: Choose a single area that has a lot of potential to make an impact—like kitchen counter or uninviting table located next to the entry. Start to clear things out, following the rule of one-in, one-out, to donate or put away anything that hasn’t been touched within last six months.
- Day 5 – Leverage for Light and Mirrors: Place portable floor and table lamps in dark areas to balance ambient light. Also place the mirror either to catch sunlight or with natural reflections.
- Day 6 – Find Vertical Storage Solutions: Look up the areas like above doors, over radiators, below beds, etc. Make sure to provide measurements for cozy hanging rails, floating shelves, and bed bins.
- Day 7 – Create a Focused Shopping List: Have a list of all required general pieces of furniture that can serve various purposes, properly sized, and easy to carry.
Conclusion: Choosing Small-Space Living as a Lifestyle Choice
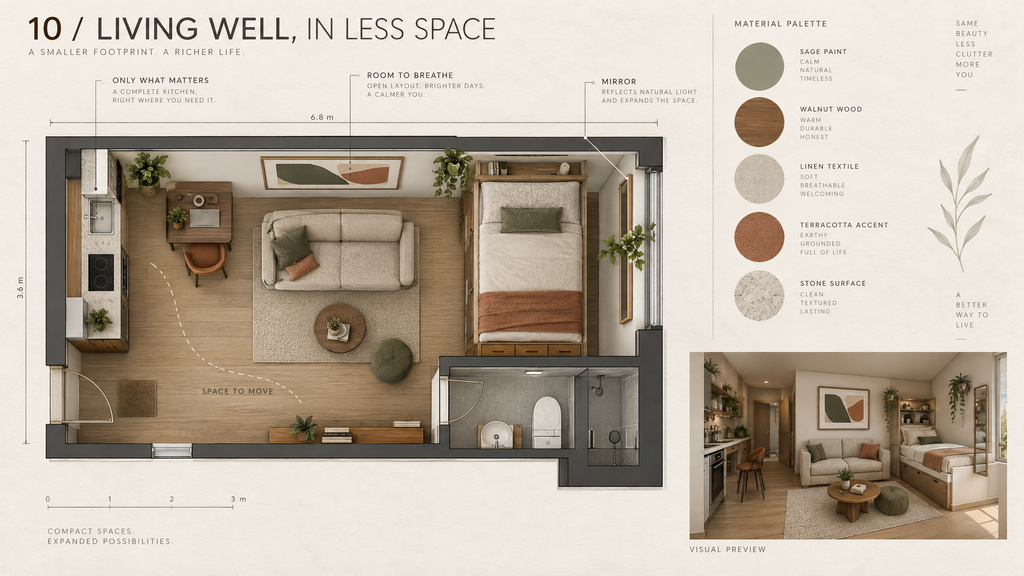
Experiencing life in a small apartment should not be seen as a disadvantage you have to bear. Rather, small houses can provide a warm, comfortable living space and a greater sense of peace of mind when our living areas are designed with intentionality. Smaller homes eliminate daily cleaning, reduce your monthly bills, and enhance your appreciation of your really valuable possessions.
The tips presented in this guide are not aimed at creating a showroom environment as seen in catalogs but are instead meant to help you create a small, practical residence you can come back to after a long day of work.
Having a stylish environment is not about filling it up with pricey furniture but about getting rid of everything unnecessary to make more room for your behaviors you regard as essential as well as their color, texture or meaning to you. You can start this weekend with something simple, like cleaning one drawer, dusting your entrance or placing a beautiful lamp somewhere in your room.